New Home for Sale: 2325 Hank's Close #184 STB, Washington, MO 63090 SOLD
3 beds
2 full baths
1,600 sqft
$336,438
$336,438
2325 Hank's Close #184 STB, Washington, MO 63090 SOLD
3 beds
2 full baths
1,600 sqft
$336,438
Remove from
Favorites
Add to
Favorites
Add to
Trip Map
Hide Share or
Email
Selling Price: $336,438
Original List Price: $333,000
Sold at 101.0% of list price
Sold Date: 07/30/2026

Type New Home
Style 1 Story
Architecture Traditional
Beds 3
Baths 2 full baths
Total Living Area 1,600 sqft
Square Footage 1,600 sqft
Garage Spaces 2
Year Built 2025
Assoc Fee $100
Assoc Fee Paid Annually

City Washington
Area 366 - Washington School
County Franklin
School District Washington
Subdivision Stone Bridge

MLS 26006935
Status Closed
DOM 172 days
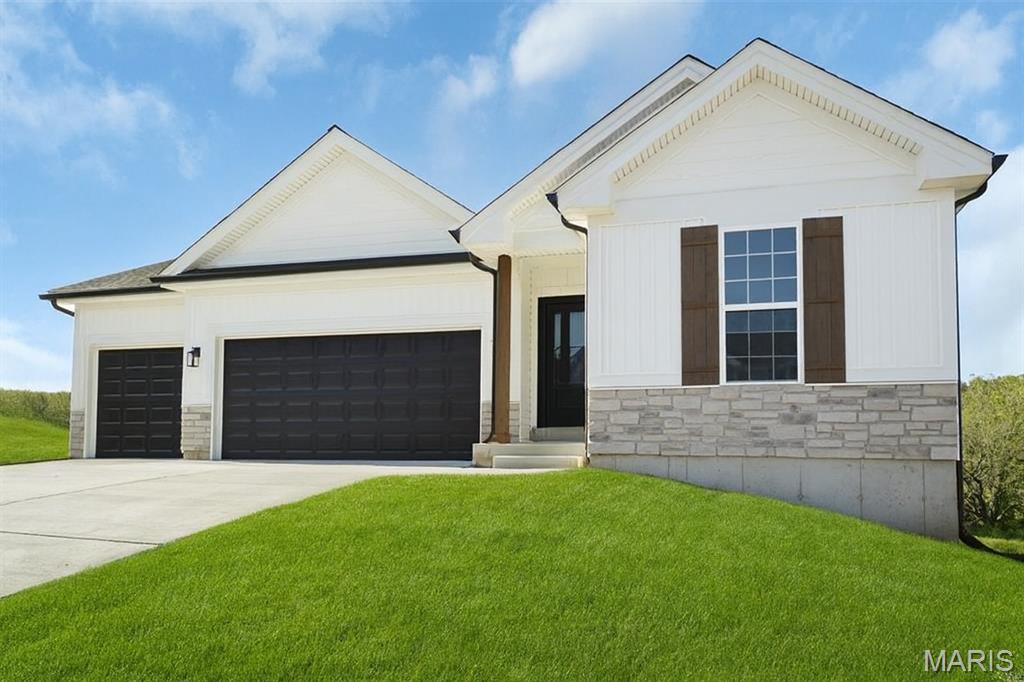
Welcome to your first home in Washington! This 3-bedroom charmer delivers the open floor plan everyone wants, with a bright living area that flows right into the kitchen and dining space—perfect for weeknight dinners, hosting friends, or just spreading out and relaxing. Modern finishes, easy-care flooring, and a smart layout give you style without the stress. You’ll love the location. Step outside and enjoy true walkability—parks, playgrounds, trails, shopping, and everyday conveniences are all just around the corner. It’s the ideal blend of neighborhood comfort and city convenience, right here in one of Washington’s most loved areas. Whether you're upsizing from an apartment or diving into homeownership for the first time, this home checks the boxes: 3 bedrooms, open concept living, great natural light, and a lifestyle that keeps you close to everything. Move-in ready and easy to love. The wide-open floor plan is designed for effortless everyday living and easy entertaining, with tall ceilings and abundant natural light that make the entire space feel bright and inviting. The kitchen is a standout—sleek quartz countertops, a large island, and stylish finishes that today’s buyers expect. Relax by the cozy fireplace in the spacious great room, or enjoy the seamless flow between living, dining, and kitchen areas. Quality touches are throughout, from upgraded flooring to well-appointed baths and smart storage solutions. If you’re exhausted from touring homes that need updates, let Northern Star Homes build you a new home. Everything here is new, low-maintenance, and move-in ready—no surprises, no projects, and no settling for someone else’s outdated choices. Located in a desirable Washington neighborhood known for convenience and community, this home checks all the boxes for buyers searching for modern style, comfort, and value. Move-in ready and built for the way people want to live today. Northern Star Homes - your hometown builder.

Room Features

Basement Description 8 ft + Pour, Walk-Out Access, Full

Lot & Building Features

Appliances Free-Standing Electric Oven, Free-Standing Electric Range, Electric Water Heater, Electric Range, Electric Oven, Disposal, Microwave, Dishwasher
Assoc Fee $100
Assoc Fee Paid Annually
Construction Lap Siding, Blown-In Insulation, Concrete, Frame, Vinyl Siding
Cooling Central Air, Ceiling Fan(s)
Heating Electric
Interior Decor Recessed Lighting, Dining/Living Room Combo, Storage, Granite Counters, Separate Shower, Kitchen/Dining Room Combo, Ceiling Fan(s), Entrance Foyer, Kitchen Island, Pantry, High Ceilings, Solid Surface Countertop(s), Walk-In Closet(s), Open Floorplan
Sewer Public Sewer
Water Public

Community and Schools

Elementary School Clearview Elem.
Junior High School Washington Middle
Senior High School Washington High

Price History of 2325 Hank's Close #184 STB, Washington, MO

Date Name Price Difference
Coming Soon Listing Price $336,438 N/A
*Information provided by REWS for your reference only. The accuracy of this information cannot be verified and is not guaranteed.

Map of 2325 Hank's Close #184 STB, Washington, MO

Location Map Street View
Photo of Lisa Guiffrida
Direct: 314-283-8529
Office
15 Sydnorville Road, Suite 2
Troy, MO 63379
636-462-8924
Listed by RE/MAX Today, Elisha Hoerstkamp & Natalie Hoerstkamp
Sold by RE/MAX Today, Natalie Hoerstkamp
Maris

Listing Last updated . Some properties which appear for sale on this web site may subsequently have sold or may no longer be available. Walk Score map and data provided by Walk Score. Google map provided by Google. Bing map provided by Microsoft Corporation.

All information provided is deemed reliable but is not guaranteed and should be independently verified.

Listing information courtesy of: RE/MAX Today

Listings displaying the MARIS logo are courtesy of the participants of Mid America Regional Information Systems Internet Data Exchange

Maris

Listing data and photos provided MARIS and distributed by MLS GRID. Member Participants (and their affiliated licensees, if applicable) shall indicate on their websites that IDX information is provided exclusively for consumers’ personal non-commercial use, that it may not be used for any purpose other than to identify prospective properties consumers may be interested in purchasing, that the data is deemed reliable but is not guaranteed by MLS GRID, and that the use of the MLS GRID Data may be subject to an end user license agreement prescribed by the Member Participant’s applicable MLS if any and as amended from time to time. MLS GRID may, at its discretion, require use of other disclaimers as necessary to protect Member Participant, and/or their MLS from liability. Based on information submitted to the MLS GRID. All data is obtained from various sources and may not have been verified by broker or MLS GRID. Supplied Open House Information is subject to change without notice. All information should be independently reviewed and verified for accuracy. Properties may or may not be listed by the office/agent presenting the information.