New Home for Sale: 106 Harrow Drive, O'Fallon, MO 63385 SOLD
3 beds
2 full baths
1,279 sqft
$355,000
$355,000
106 Harrow Drive, O'Fallon, MO 63385 SOLD
3 beds
2 full baths
1,279 sqft
$355,000
Remove from
Favorites
Add to
Favorites
Add to
Trip Map
Hide Share or
Email
Selling Price: $355,000
Original List Price: $369,624
Sold at 96.0% of list price
Sold Date: 09/02/2025

Type New Home
Style 1 Story
Architecture Ranch, Traditional
Beds 3
Baths 2 full baths
Total Living Area 1,279 sqft
Square Footage 1,279 sqft
Garage Spaces 2

City O'Fallon
Area 417 - Wentzville-Liberty
County St. Charles
School District Wentzville R-IV
Subdivision Harvest Manors

MLS 24052647
Status Closed
DOM 242 days
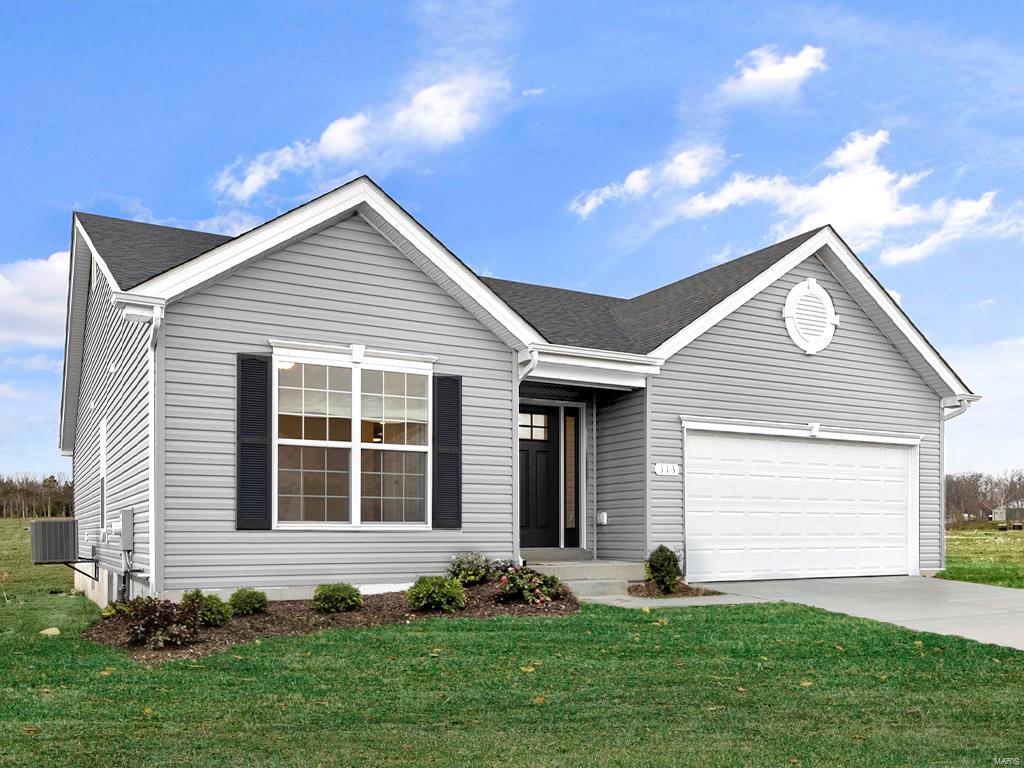
New McBride Homes Aspen ranch, 3BR, 2BA, walkout homesite is ready NOW! Enjoy vaulted ceilings, 6ft windows & wood laminate flooring in main living area. The kitchen features painted white 42” tall kitchen cabinets, quartz countertops, peninsula w/ breakfast bar & stainless steel GE appliances. The master suite has a private master bath w/a double sink vanity, 5’ walkin shower, walkin closet & ceiling fan prewire. Two more bedrooms w/ceiling fan prewires, full bath, & main floor laundry add convenience. Other extras include ungraded lighting/plumbing fixtures, coachlights at the garage, white six panel doors & LL features ¾ bath rough in for future finish. Harvest features nature play area w/ water feature, 13+ acre town square & civic lawn area, food truck court, orchards & pumpkin patch, community gardens, pickle ball & bocce ball courts, playgrounds, trails & more! Enjoy peace of mind w/ McBride Homes 10 year builders warranty & incredible customer service! Similar Photos Shown

Room Features

Basement Description Concrete, Full

Lot & Building Features

Appliances Electric Range, Gas Water Heater, Stainless Steel Appliance(s), Electric Oven, Microwave, Disposal, Dishwasher
Construction Frame, Vinyl Siding
Cooling Central Air
Heating Forced Air
Interior Decor Kitchen/Dining Room Combo, Ceiling Fan(s), Vaulted Ceiling(s), Breakfast Room, Entrance Foyer, Pantry, Walk-In Closet(s), Open Floorplan
Parking Description Attached, Garage
Sewer Public Sewer
Tax Year 2024
Water Public
Windows And Doors Low Emissivity Windows, Tilt-In Windows, Window Treatments

Community and Schools

Elementary School Duello Elem.
Junior High School Frontier Middle
Senior High School Liberty

Price History of 106 Harrow Drive, O'Fallon, MO

Date Name Price Difference
07/02/2025 Price Adjustment $355,000 6.49%
06/04/2025 Price Adjustment $379,624 1.33%
02/11/2025 Price Adjustment $374,624 1.35%
10/03/2024 Price Adjustment $369,624 2.70%
08/29/2024 Price Adjustment $359,900 2.63%
Coming Soon Listing Price $369,624 N/A
*Information provided by REWS for your reference only. The accuracy of this information cannot be verified and is not guaranteed.

Map of 106 Harrow Drive, O'Fallon, MO

Location Map Street View
Photo of Lisa Guiffrida
Direct: 314-283-8529
Office
15 Sydnorville Road, Suite 2
Troy, MO 63379
636-462-8924
Listed by ListWithFreedom.com Inc, Pamela Chyba
Sold by Zdefault Office, Default Zmember
Maris

Listing Last updated . Some properties which appear for sale on this web site may subsequently have sold or may no longer be available. Walk Score map and data provided by Walk Score. Google map provided by Google. Bing map provided by Microsoft Corporation.

All information provided is deemed reliable but is not guaranteed and should be independently verified.

Listing information courtesy of: ListWithFreedom.com Inc

Listings displaying the MARIS logo are courtesy of the participants of Mid America Regional Information Systems Internet Data Exchange

Maris

Listing data and photos provided MARIS and distributed by MLS GRID. Member Participants (and their affiliated licensees, if applicable) shall indicate on their websites that IDX information is provided exclusively for consumers’ personal non-commercial use, that it may not be used for any purpose other than to identify prospective properties consumers may be interested in purchasing, that the data is deemed reliable but is not guaranteed by MLS GRID, and that the use of the MLS GRID Data may be subject to an end user license agreement prescribed by the Member Participant’s applicable MLS if any and as amended from time to time. MLS GRID may, at its discretion, require use of other disclaimers as necessary to protect Member Participant, and/or their MLS from liability. Based on information submitted to the MLS GRID. All data is obtained from various sources and may not have been verified by broker or MLS GRID. Supplied Open House Information is subject to change without notice. All information should be independently reviewed and verified for accuracy. Properties may or may not be listed by the office/agent presenting the information.