New Home for Sale: 516 Arminda Avenue, Kirkwood, MO 63122 SOLD
4 beds
3 full, 1 half baths
2,325 sqft
$935,000
$935,000
516 Arminda Avenue, Kirkwood, MO 63122 SOLD
4 beds
3 full, 1 half baths
2,325 sqft
$935,000
Remove from
Favorites
Add to
Favorites
Add to
Trip Map
Hide Share or
Email
Virtual Tour
Floor Plans
Selling Price: $935,000
Original List Price: $975,000
Sold at 95.9% of list price
Sold Date: 06/11/2026

Type New Home
Style 1.5 Story
Architecture Traditional
Beds 4
Baths 3 full, 1 half baths
Total Living Area 3,354 sqft
Square Footage 2,325 sqft
Garage Spaces 2
Lot Size 0.17 acres
Year Built 2022
Taxes Paid $8,126

City Kirkwood
Area 196 - Kirkwood
County St. Louis
School District Kirkwood R-VII
Subdivision Woodbine Heights

MLS 26013606
Status Closed
DOM 16 days
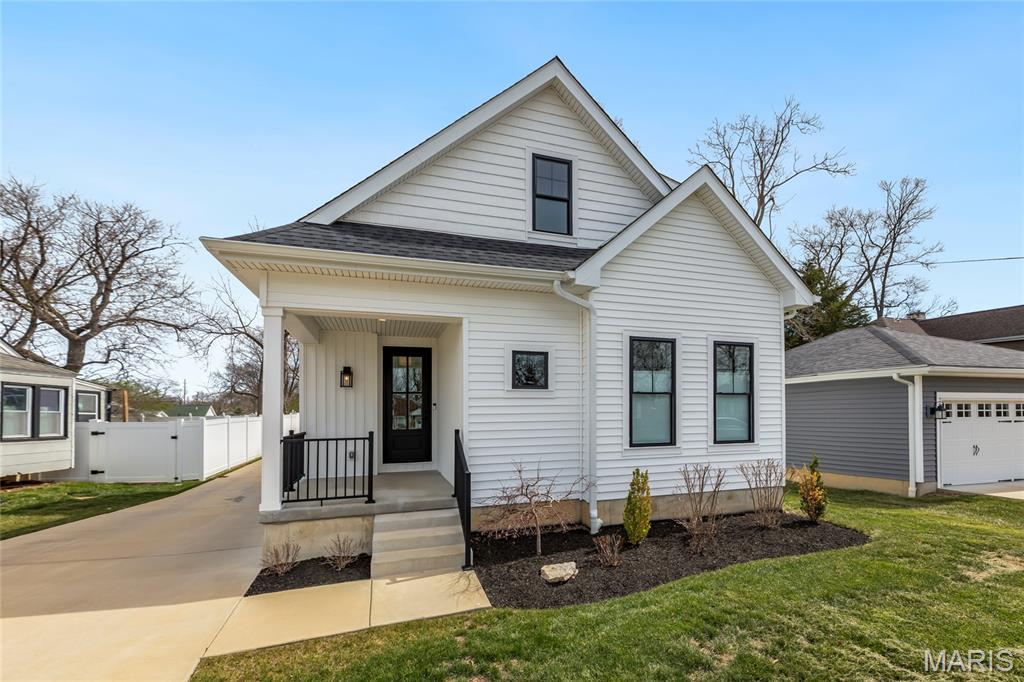
Stunning 3 yr-old custom built, 1.5 story home located in the Woodbine Heights neighborhood – Top Rated Kirkwood School District. This home features 4 bedrooms - 3 full baths & 1 half bath, with over 3300 sqft of living space, including the deep pour, professionally finished lower level. From the moment you drive up to the house, and walk through the 8ft custom front door, you will know you are home. This home shows like a display home and is truly move-in ready. It boasts an extremely functional, and open floor plan, designed for today’s living and entertaining, featuring a gorgeous, chef’s dream, eat-in kitchen with an abundance of custom cabinetry, top tier Quartz countertops & full height backsplash, large contrasting color center island (with storage) / breakfast bar, pantry, and top of the line Thermador appliances, including range, fridge, hood & dishwasher, WOW, opening to the breakfast room and hearth room with accent wall with heat & glo fireplace with granite surround, French doors leading to the patio, and an incredible picture window, bringing the outside in. If that is not enough, there is a beautiful master retreat, complete with trey ceiling, huge custom organized walk-in closet, and a luxurious master bath with large double vanity & custom tiled walk-in shower, a lovely powder room, and main floor laundry / utility room, currently used as a home office, too, complete the main floor. Walk up to the spectacular, handcrafted staircase with iron balusters to the second floor and you will find a cozy loft, and 2 additional nice sized bedrooms, sharing a Jack & Jill bath. The deep pour professionally finished lower level is awesome with a fantastic rec room with 2 egress windows & Luxury Vinyl Plank flooring, the 4th legal bedroom, and 3rd full bath, still leaving plenty of unfinished storage space. Additional features include high-efficiency York dual zone HVAC, premium lighting throughout, premium plumbing package, engineered hardwood floors, security system, built-in speakers on main level, and an oversized, detached 2-car, just to name a few. Sip a cup of coffee or have a night cap on the covered front porch or relax on the rear concrete patio. This home is perfect for entertaining family and friends, and the location could not better, near major hospitals, shopping, restaurants, schools and county parks – easy access to major highways.

Room Features

Basement Description Egress Window, Sump Pump, Partially Finished

Virtual Tours for 516 Arminda Avenue Kirkwood, MO

Lot & Building Features

Appliances Plumbed For Ice Maker, Gas Range, Range Hood, Electric Range, Electric Oven, Refrigerator, Disposal, Microwave, Dishwasher
Construction Vinyl Siding
Cooling Central Air, Electric
Heating Natural Gas, Forced Air
Interior Decor Tray Ceiling(s), Shower, Double Vanity, Breakfast Bar, Custom Cabinetry, Kitchen Island, Eat-in Kitchen, Walk-In Closet(s), Open Floorplan
Parking Description Additional Parking, Detached, Off Street
Sewer Public Sewer
Tax Year 2025
Taxes Paid $8,126
Water Public
Fireplaces 1

Community and Schools

Elementary School George R. Robinson Elem.
Junior High School Nipher Middle
Senior High School Kirkwood Sr. High

Price History of 516 Arminda Avenue, Kirkwood, MO

Date Name Price Difference
04/09/2026 Price Adjustment $935,000 4.10%
Coming Soon Listing Price $975,000 N/A
*Information provided by REWS for your reference only. The accuracy of this information cannot be verified and is not guaranteed.

Map of 516 Arminda Avenue, Kirkwood, MO

Location Map Street View
Photo of Lisa Guiffrida
Direct: 314-283-8529
Office
15 Sydnorville Road, Suite 2
Troy, MO 63379
636-462-8924
Listed by EXP Realty, LLC, Mark & Neil Gellman
Sold by Realty Executives of St. Louis, Katie Haseltine
Maris

Listing Last updated . Some properties which appear for sale on this web site may subsequently have sold or may no longer be available. Walk Score map and data provided by Walk Score. Google map provided by Google. Bing map provided by Microsoft Corporation.

All information provided is deemed reliable but is not guaranteed and should be independently verified.

Listing information courtesy of: EXP Realty, LLC

Listings displaying the MARIS logo are courtesy of the participants of Mid America Regional Information Systems Internet Data Exchange

Maris

Listing data and photos provided MARIS and distributed by MLS GRID. Member Participants (and their affiliated licensees, if applicable) shall indicate on their websites that IDX information is provided exclusively for consumers’ personal non-commercial use, that it may not be used for any purpose other than to identify prospective properties consumers may be interested in purchasing, that the data is deemed reliable but is not guaranteed by MLS GRID, and that the use of the MLS GRID Data may be subject to an end user license agreement prescribed by the Member Participant’s applicable MLS if any and as amended from time to time. MLS GRID may, at its discretion, require use of other disclaimers as necessary to protect Member Participant, and/or their MLS from liability. Based on information submitted to the MLS GRID. All data is obtained from various sources and may not have been verified by broker or MLS GRID. Supplied Open House Information is subject to change without notice. All information should be independently reviewed and verified for accuracy. Properties may or may not be listed by the office/agent presenting the information.